Shed plans, sized to fit your yard.
Pick a style, type your sizes and place the doors and windows. Custom Shed Plans frames it stud by stud, then builds the plan set: elevations, wall framing, a rafter template, a numbered cut list, a lumber and sheet shopping list, and step-by-step assembly. No CAD to learn.
Free to design. Pay only for the plan set you build from.
Choose a style
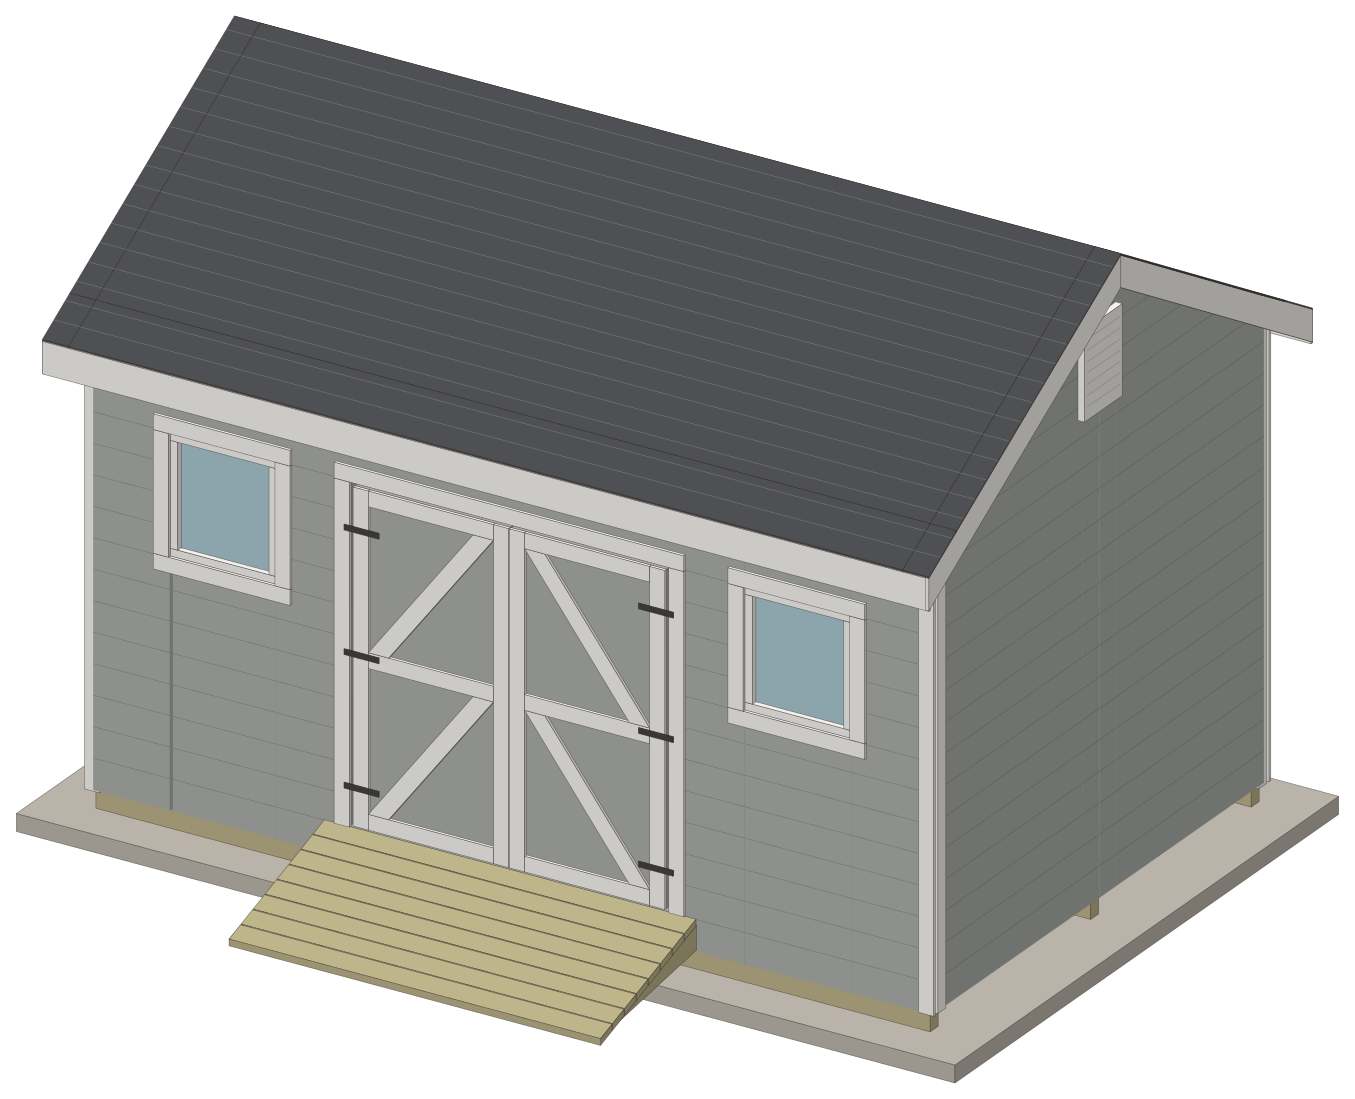 Gable sheds
Classic peaked-roof sheds with built or prehung doors, windows, a storage loft and shingle or metal roofing.
Start designing →
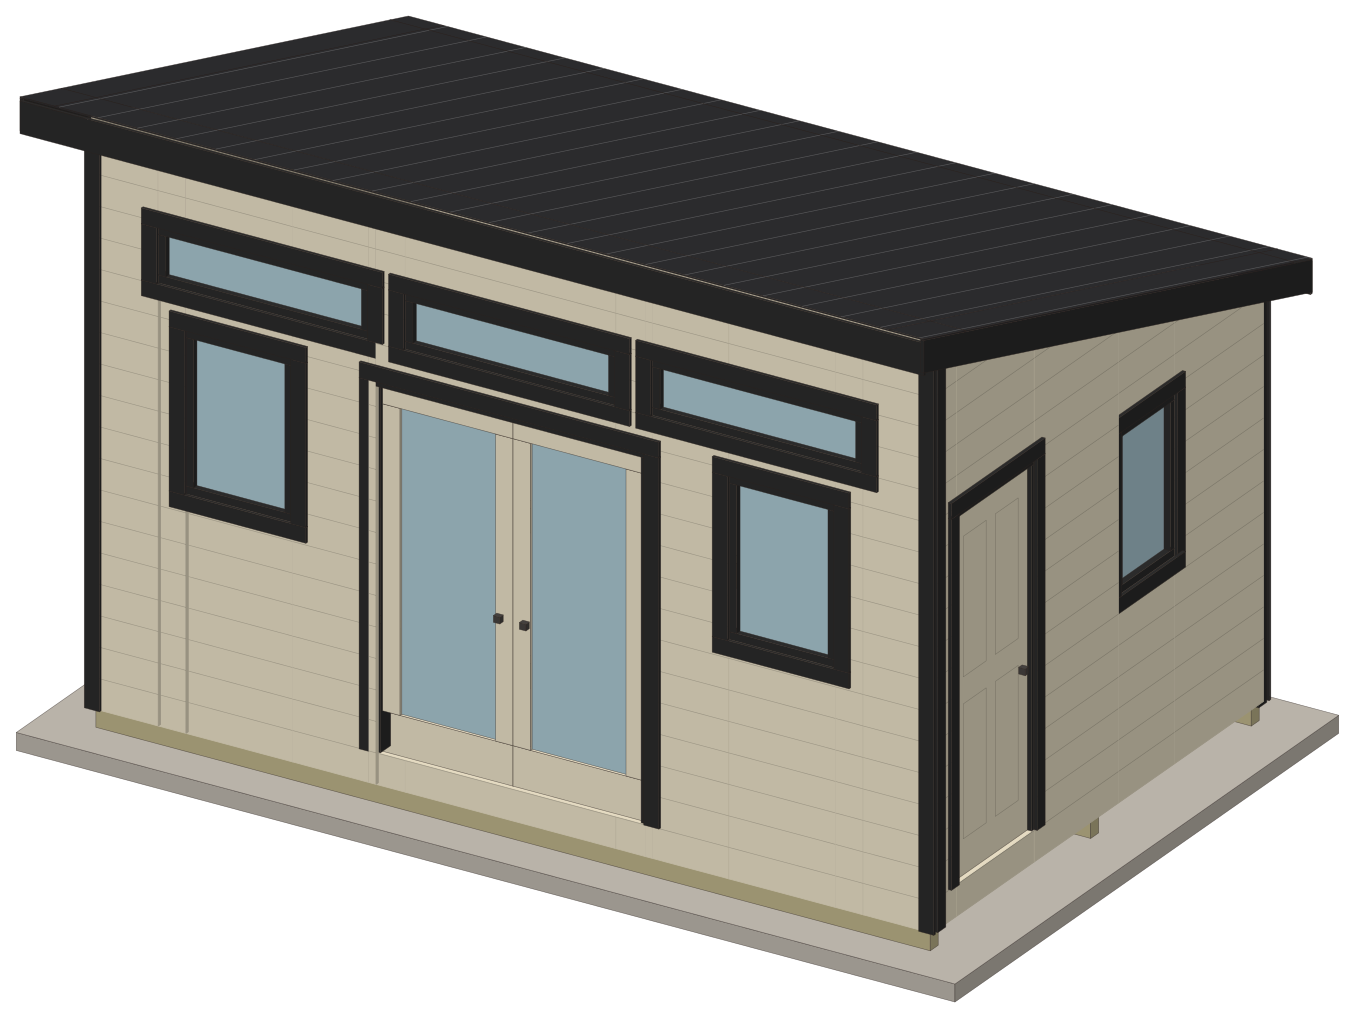
Studio sheds
Modern single-slope sheds with a tall front wall, clerestory windows and French doors: offices, studios, she sheds.
Start designing →
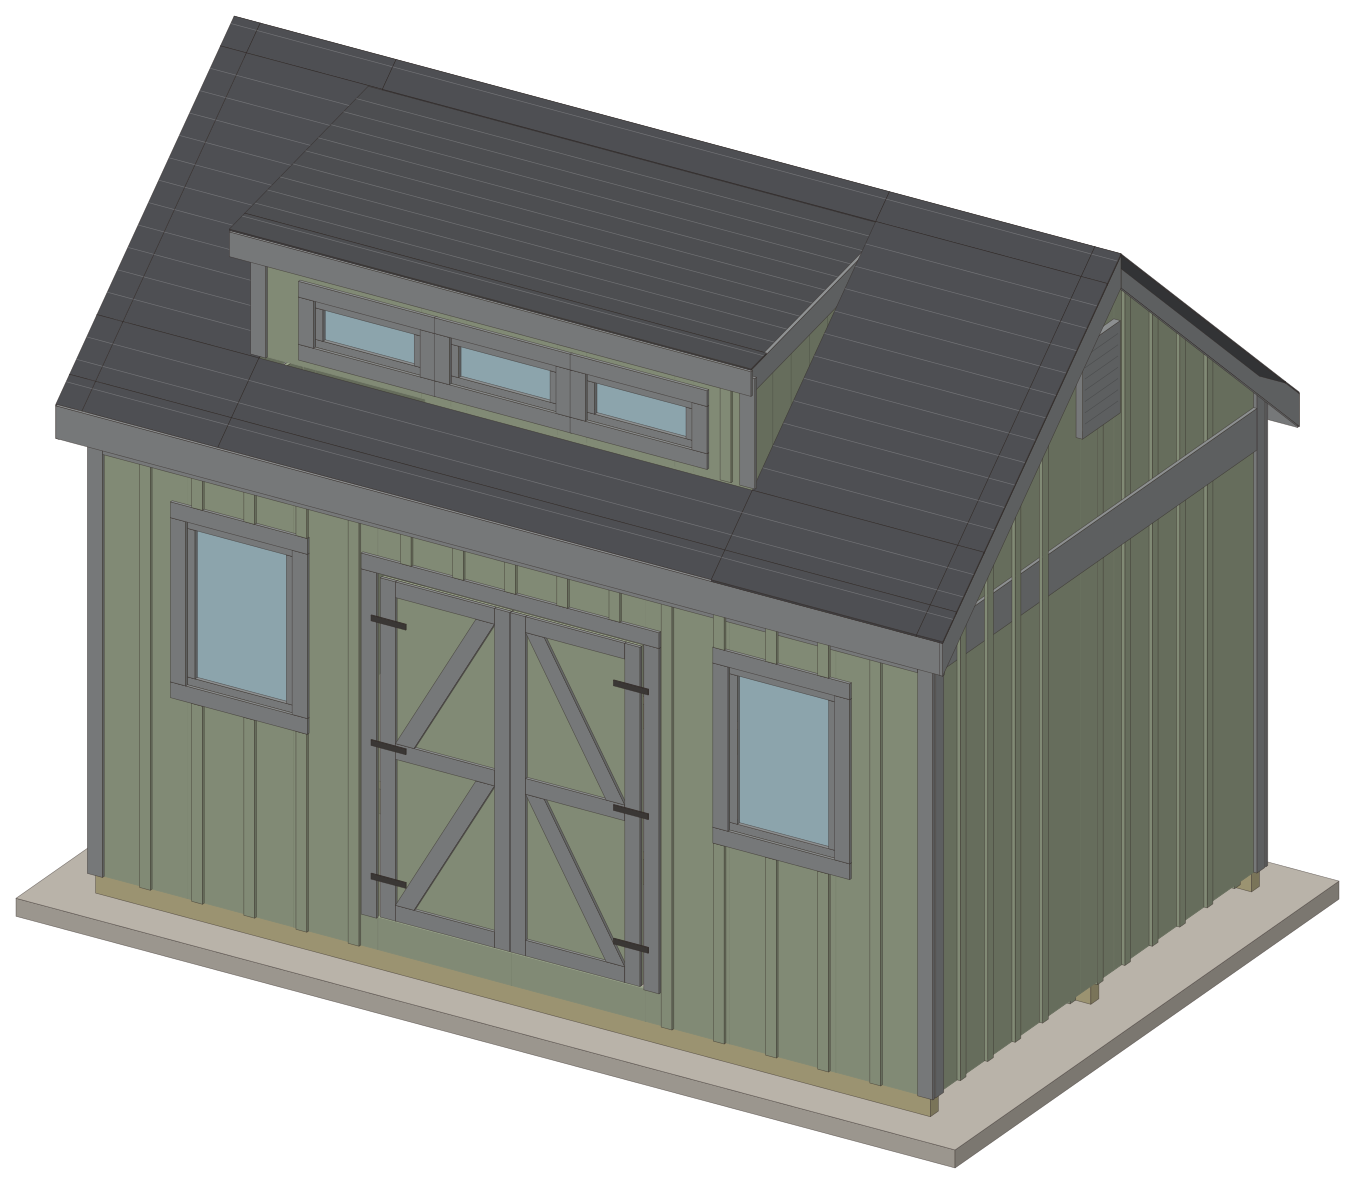 Dormer sheds
Steep gable sheds with a long shed dormer and a row of clerestory windows: studios, workshops, garden rooms.
Start designing →
How it works
- Pick a style and start from a layout10 × 12 storage shed, 12 × 16 with a loft, a backyard office. Every layout is a starting point you can change.
- Set the size, roof, doors and windowsType sizes in feet and inches. Pick the pitch, shingles or metal, siding and colors, and your snow load. Watch the drawings update as you go.
- Buy the plan set and buildDownload the PDF right after checkout: framing for every wall, a rafter template, cut list, shopping list, sheet layouts and illustrated steps.
What's in a plan set
- Elevations of all four sides, a floor plan and a building section, dimensioned
- Framing drawings for every wall: studs, headers and rough openings for your doors and windows
- Foundation, floor framing and roof framing plans, and a full-length rafter template
- A numbered cut list, and a cutting pattern for every board you buy
- Sheet layouts for the subfloor, siding and roof sheathing
- Roofing, trim, windows, doors, hinges, fasteners and paint, with quantities
- Step-by-step assembly, illustrated for your exact shed
Made by a builder
Custom Shed Plans comes from Worth Mountain Studio, a small wood and metal shop in Vermont. The plans follow the way sheds get built: skids on gravel, walls framed flat on the deck, rafters cut from one tested pattern. Rafters, headers and roof sheathing are sized for the snow load you pick.
Building furniture or cabinets instead? CaseWork Web does the same for tables, cabinets, vanities and credenzas.
Plans are not an engineered design. Check permits, setbacks and loads with your town before you build.